


Riverside House Refurbishment - Dukinfield
Transforming Office Space Within a Live Commercial Environment
FTD were appointed to deliver the complete refurbishment of the first floor at Riverside House, Dukinfield, providing a full internal fit-out package within a live and occupied commercial building. Valued at £250,000 and completed over a 12-week programme, the project required careful planning and coordination to ensure the ground floor remained fully operational while refurbishment works progressed above.
Project Overview
Client: Riverside House
Location: Dukinfield
Sector: Commercial Offices
Project Value: £250,000
Programme Duration: 12 Weeks
Scope of Works: Commercial Office Refurbishment & Fit-Out
Working Environment: Live Occupied Building
The Brief
FTD were commissioned to transform the first-floor office accommodation into a modern, high-quality workspace through a comprehensive refurbishment programme. The project involved complete site establishment, demolition, construction of new office layouts, flooring, ceilings, joinery, plumbing, decoration and finishing works, all while ensuring minimal disruption to the buildings day-to-day operations.
The Challenge
Delivering extensive refurbishment works within a fully occupied commercial building required meticulous planning and phased working. The ground floor remained operational throughout the project, meaning all demolition, construction and finishing works had to be carefully coordinated to maintain safe access, minimise disruption and ensure the continued operation of the building. In addition, the refurbishment incorporated a variety of specialist finishes and bespoke design features to create a modern, collaborative working environment.
Our Solution
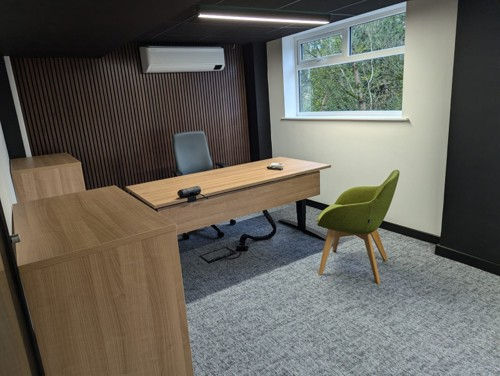
FTD began the project by establishing the site, installing temporary welfare facilities, lighting, and electrical and water supplies to support the construction programme. Following the strip-out of the existing office accommodation, including glazed partitions, plasterboard walls, suspended ceilings and floor finishes, our team constructed the new internal office layouts using a combination of solid and glazed partition systems. The ceiling package included preparing, filling and painting sections of the exposed concrete soffit to create a contemporary industrial finish, alongside the installation of suspended ceiling systems within meeting rooms and enclosed office spaces. Our fit-out works continued with the installation of LVT flooring, carpet tiles and feature wall systems, including living walls and acoustic wall panelling that enhance both the aesthetics and acoustic performance of the workspace. FTD also completed the joinery package, installing new kitchens, doorsets, skirting boards, architraves and window boards before carrying out the plumbing and decorating works to complete the transformation. Throughout the project, close collaboration with the client ensured that all works were delivered safely, efficiently and with minimal disruption to the occupied areas of the building.
Scope Of Works
-
Site establishment and welfare facilities
-
Temporary lighting, power and water supplies
-
Demolition and strip-out of existing office areas
-
Installation of solid and glazed partition systems
-
Preparation and decoration of exposed concrete soffits
-
Suspended ceiling installation
-
LVT flooring installation
-
Carpet tile installation
-
Living wall installation
-
Acoustic wall panelling
-
Kitchen installation
-
Doorsets, skirting boards, architraves and window boards
-
Plumbing works
-
Internal painting and decoration
-
Project coordination within a live occupied building
Project Highlights
-
£250,000 commercial office refurbishment
-
Completed within a 12-week programme
-
Live occupied building maintained throughout
-
Full strip-out and internal reconfiguration
-
Contemporary office fit-out with exposed soffits
-
Feature living walls and acoustic panelling
-
Complete joinery, flooring and decoration package
-
Safe delivery with minimal disruption to building occupants
The Outcome
The completed refurbishment has transformed Riverside House into a contemporary and functional office environment that supports collaboration, productivity and day-to-day business operations. Delivered within the 12-week programme, the project showcases FTD's expertise in commercial office refurbishments, combining technical capability, high-quality craftsmanship and effective project management to successfully deliver complex fit-out projects within live working environments.